Leave a Message

Thank you for your message. We will be in touch with you shortly.

2899 Cornwall Lane
2899 Cornwall Lane
2899 Cornwall Lane
2899 Cornwall Lane
2899 Cornwall Lane
2899 Cornwall Lane
2899 Cornwall Lane
2899 Cornwall Lane
2899 Cornwall Lane
2899 Cornwall Lane
2899 Cornwall Lane
2899 Cornwall Lane
2899 Cornwall Lane
2899 Cornwall Lane
2899 Cornwall Lane
2899 Cornwall Lane
2899 Cornwall Lane
2899 Cornwall Lane
2899 Cornwall Lane
2899 Cornwall Lane
2899 Cornwall Lane
2899 Cornwall Lane
2899 Cornwall Lane
2899 Cornwall Lane
2899 Cornwall Lane
2899 Cornwall Lane
2899 Cornwall Lane
2899 Cornwall Lane
2899 Cornwall Lane
2899 Cornwall Lane
2899 Cornwall Lane
2899 Cornwall Lane
2899 Cornwall Lane
2899 Cornwall Lane
2899 Cornwall Lane
2899 Cornwall Lane
2899 Cornwall Lane
2899 Cornwall Lane
2899 Cornwall Lane
2899 Cornwall Lane
2899 Cornwall Lane
2899 Cornwall Lane
2899 Cornwall Lane
SEE ALL PHOTOS
2899 Cornwall Lane
2899 Cornwall Lane
2899 Cornwall Lane
2899 Cornwall Lane
2899 Cornwall Lane
2899 Cornwall Lane
2899 Cornwall Lane
2899 Cornwall Lane
2899 Cornwall Lane
2899 Cornwall Lane
2899 Cornwall Lane
2899 Cornwall Lane
2899 Cornwall Lane
2899 Cornwall Lane
2899 Cornwall Lane
2899 Cornwall Lane
2899 Cornwall Lane
2899 Cornwall Lane
2899 Cornwall Lane
2899 Cornwall Lane
2899 Cornwall Lane
2899 Cornwall Lane
2899 Cornwall Lane
2899 Cornwall Lane
2899 Cornwall Lane
2899 Cornwall Lane
2899 Cornwall Lane
2899 Cornwall Lane
2899 Cornwall Lane
2899 Cornwall Lane
2899 Cornwall Lane
2899 Cornwall Lane
2899 Cornwall Lane
2899 Cornwall Lane
2899 Cornwall Lane
2899 Cornwall Lane
2899 Cornwall Lane
2899 Cornwall Lane
2899 Cornwall Lane
2899 Cornwall Lane
2899 Cornwall Lane
2899 Cornwall Lane
2899 Cornwall Lane
Listed by Kelly Schmidt with Coldwell Banker Realty 630-338-2049
For Sale

2899 Cornwall Lane

2899 Cornwall Lane, Geneva, IL 60134

$660,000
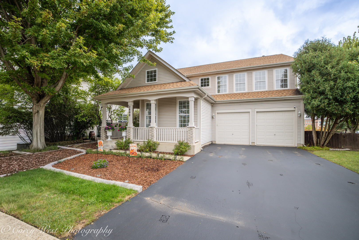
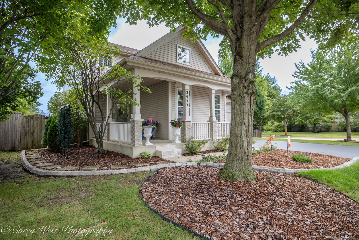
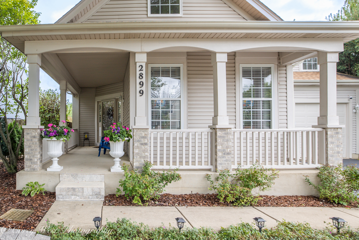
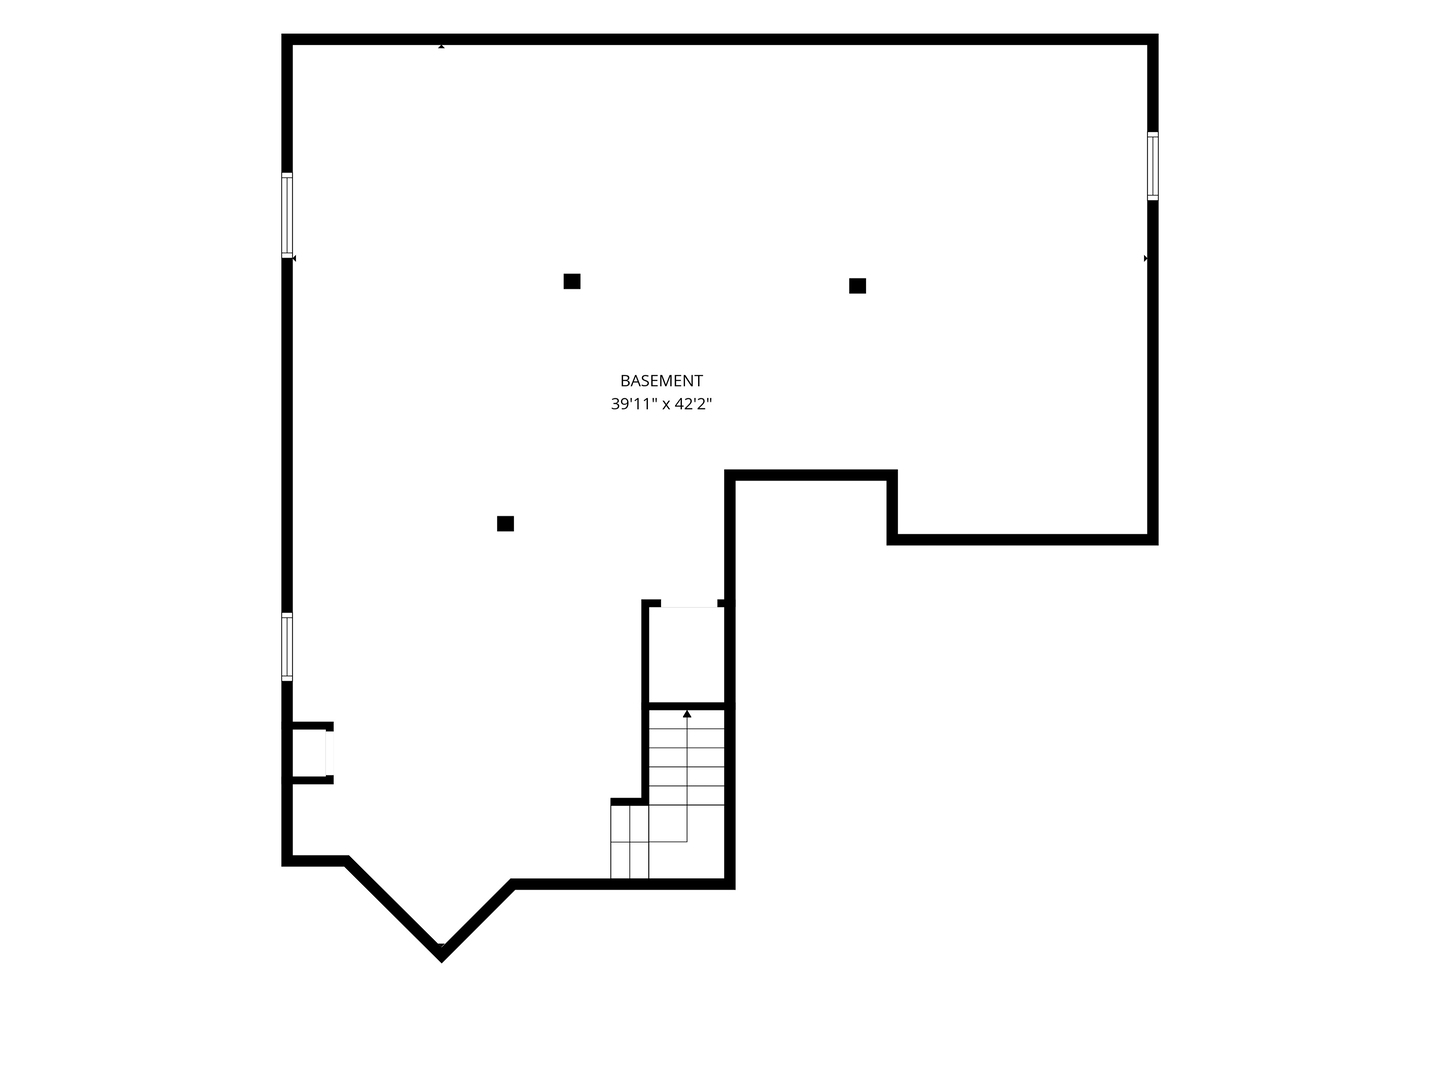
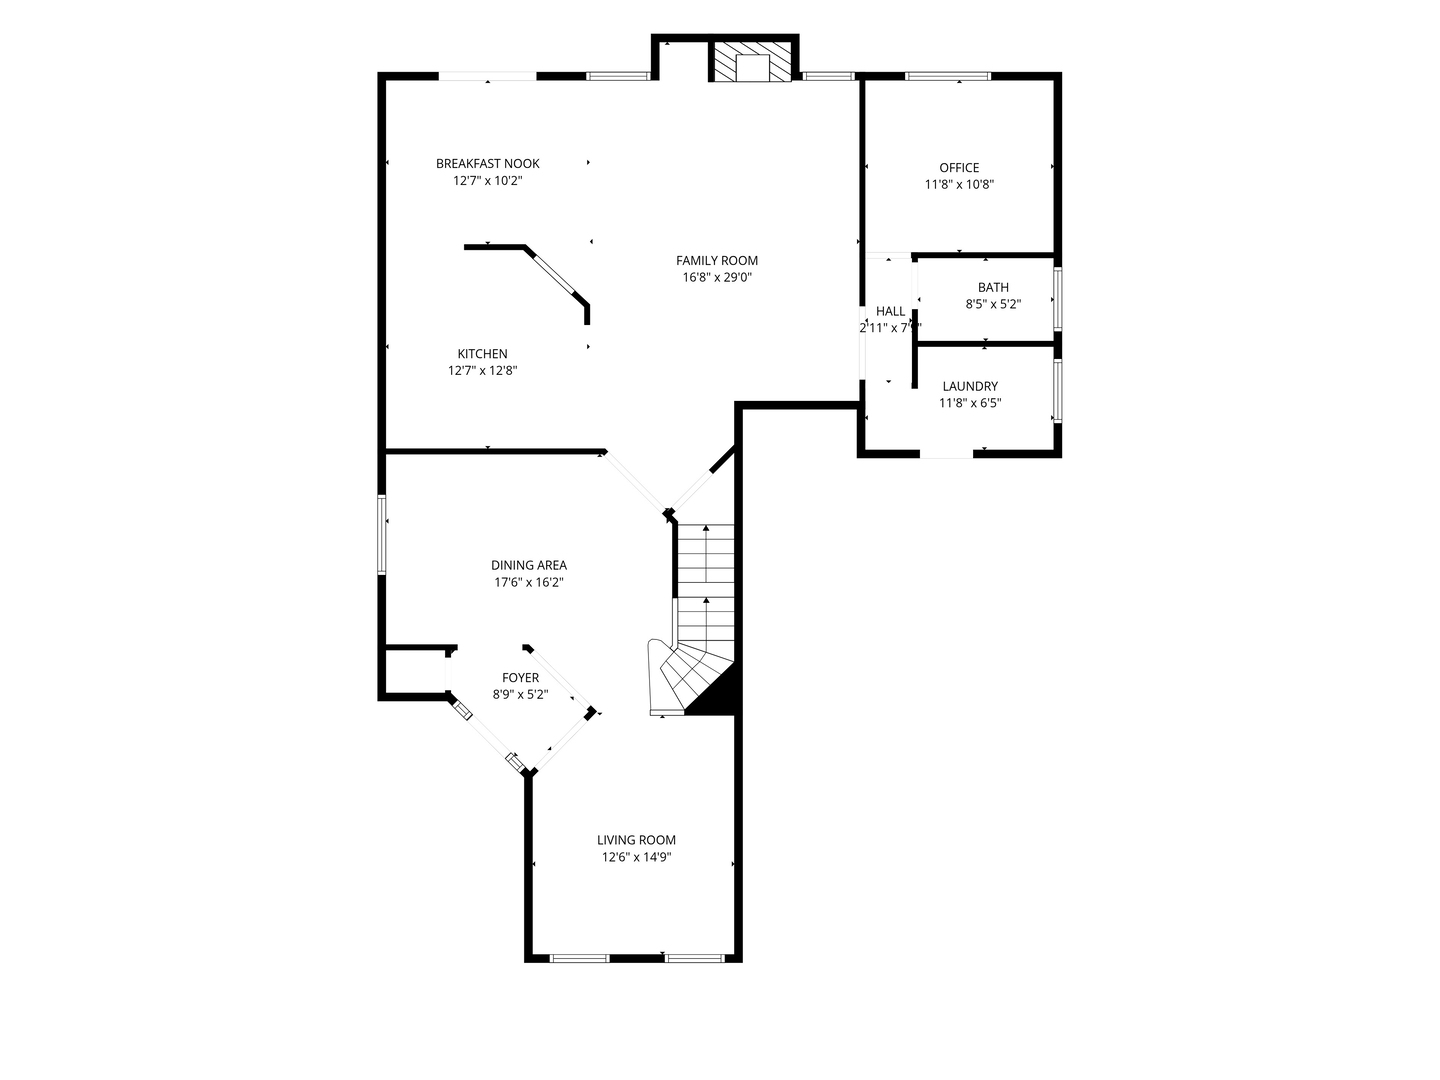
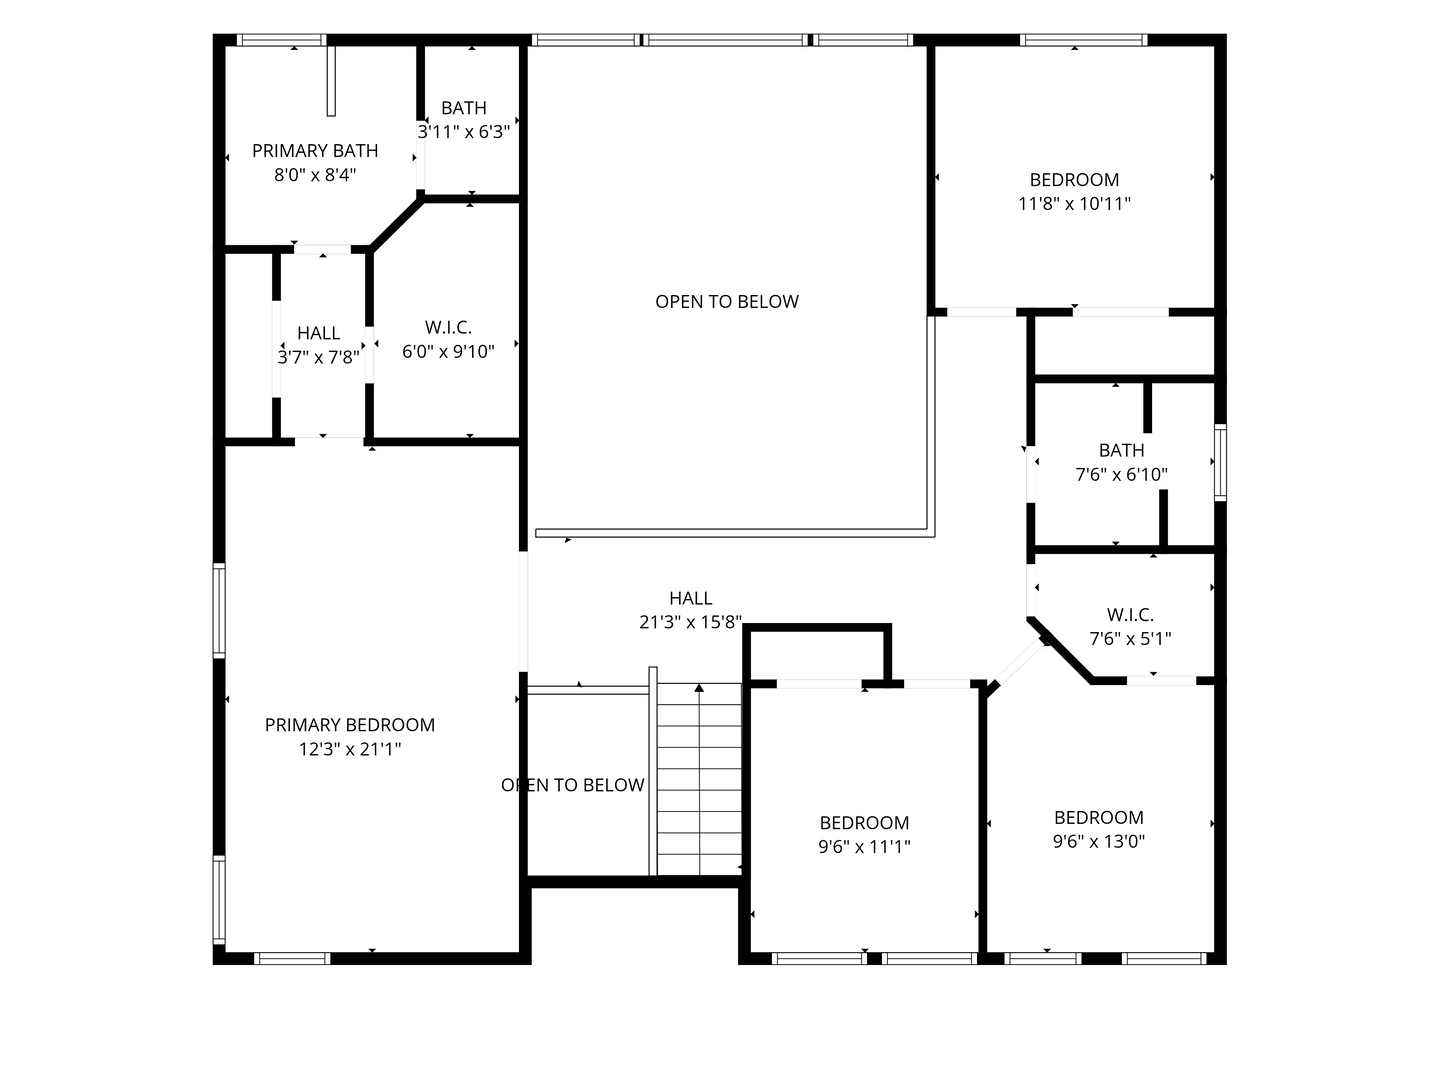
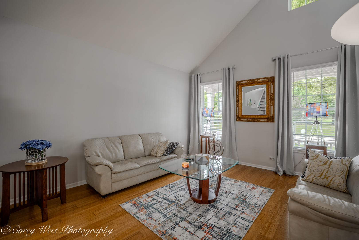
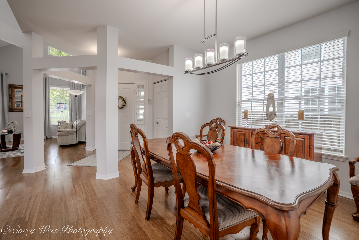
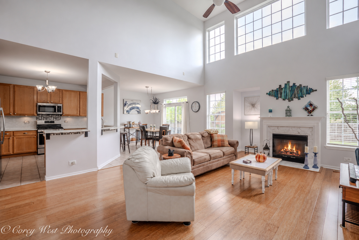
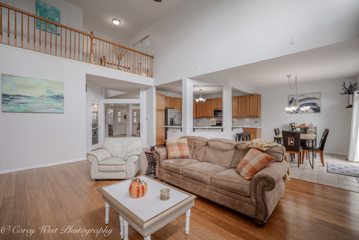
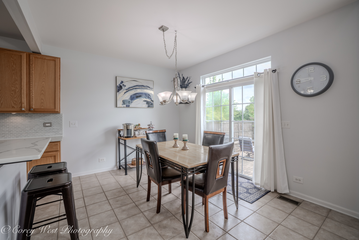
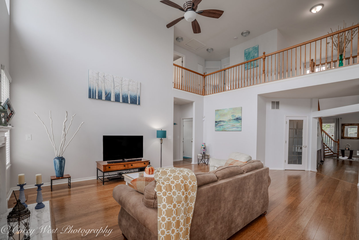
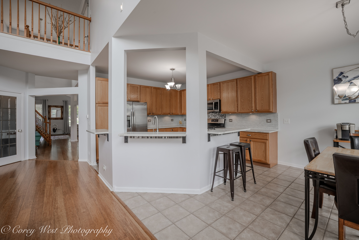
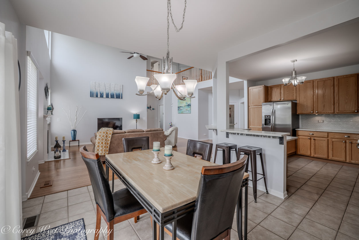
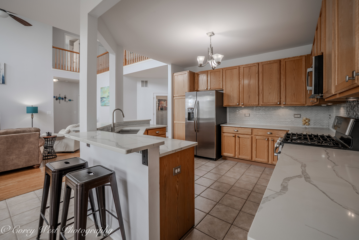
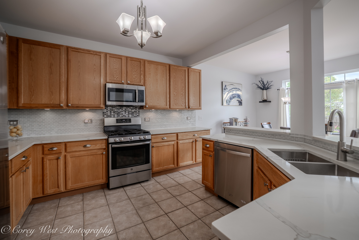
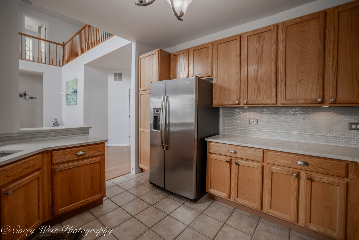
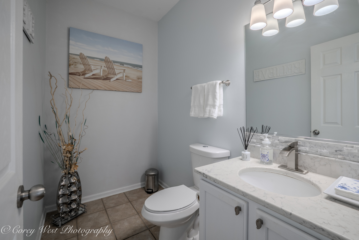
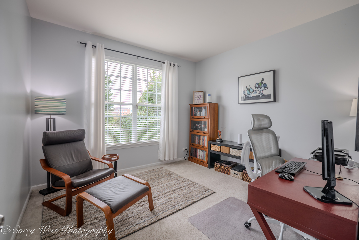
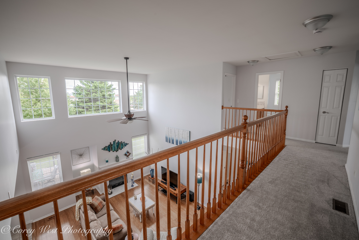
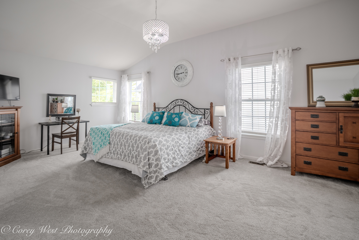
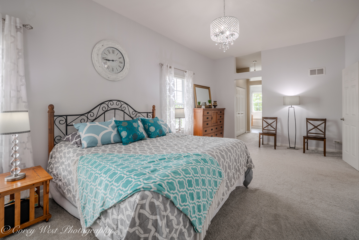
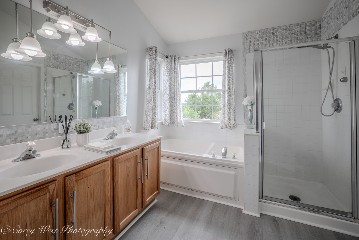
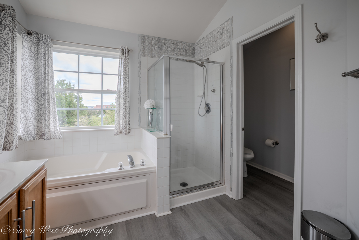
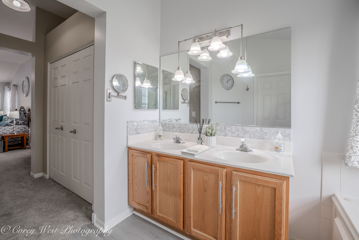
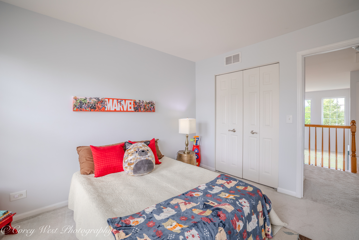
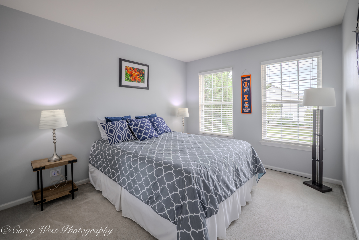
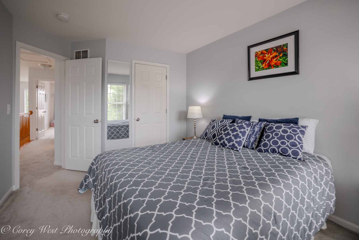
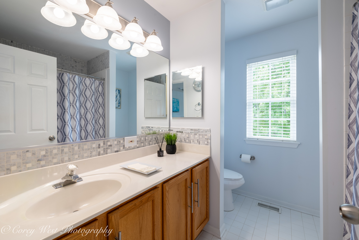
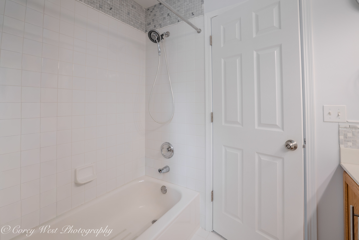
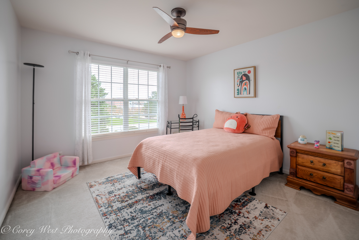
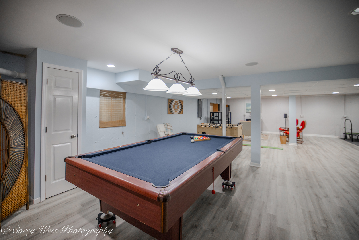
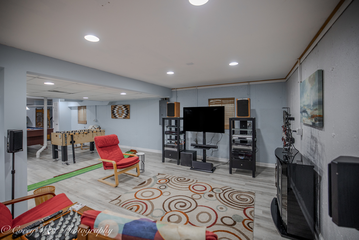
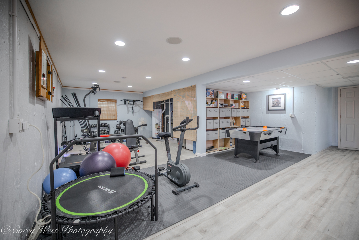
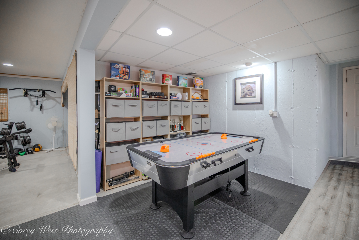
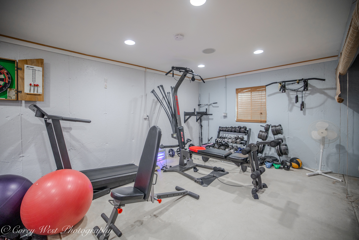
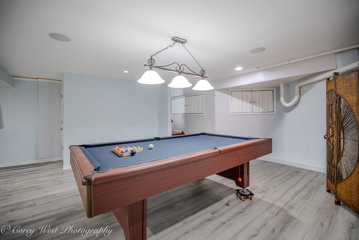
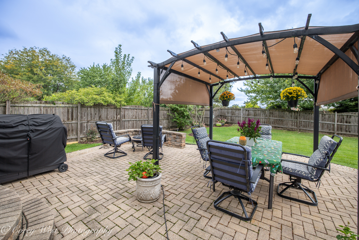
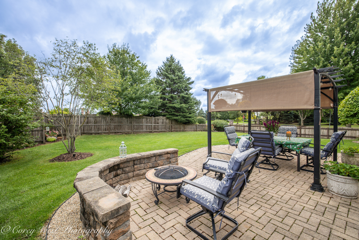
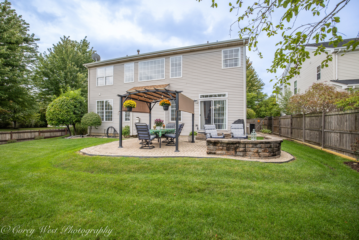
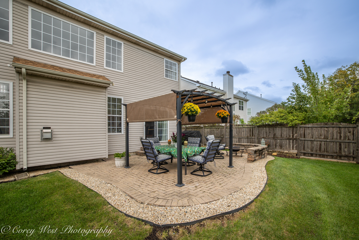
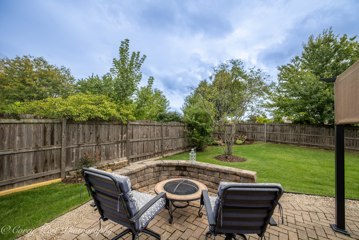
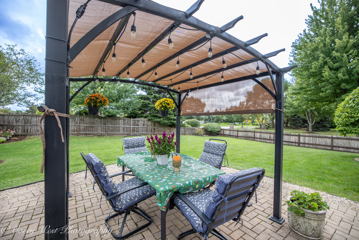
A beautifully maintained 4-bedroom, 2.1-bath home offering thoughtful updates, inviting living spaces and the kind of outdoor setting that makes you want to stay awhile. The open-concept main level provides an easy flow for everyday living and entertaining, while the first-floor office offers the flexibility whether you need a dedicated workspace, study or quiet retreat. The updated kitchen features newer appliances and connects seamlessly with the main living areas, making it easy to stay part of the conversation while cooking or entertaining. Upstairs, four bedrooms provide plenty of space for family, guests or hobbies. The partially finished basement adds valuable flexible space for an exercise room, entertainment area, game room or additional storage. A 2-car garage provides convenient parking and plenty of room for everyday gear. Step outside and you'll find a large, beautifully landscaped yard designed for both relaxing and entertaining. Professional landscaping, walkway lighting and a charming pergola sitting area create an inviting outdoor retreat-perfect for morning coffee, an evening glass of wine or gathering with friends. Meticulously cared for and thoughtfully updated throughout, this home offers the space, flexibility and indoor-outdoor living you are looking for-all in a home that's truly move-in ready.

4
beds

3
baths

2,780 Sq.Ft. LIVING AREA

10,715.76 Sq.Ft. lot

Kelly Schmidt

Kelly Schmidt

Jason Stoops

Jason Stoops

Features & Amenities

Interior

  • total bedrooms4
  • Total bathrooms3
  • full bathrooms2
  • half bathroom1
  • Laundry room Main Level, Gas Dryer Hookup, Sink
  • Flooring Hardwood, Carpet
  • Fireplace Gas Log
  • APPLIANCES Range, Dishwasher, Washer, Dryer, Disposal, Stainless Steel Appliance(s), Range Hood
  • other interior Features Vaulted Ceiling(s), Cathedral Ceiling(s), Walk-In Closet(s), Open Floorplan

Area & Lot

  • Status For Sale
  • Living Area2,780 Sq.Ft.
  • Lot Area10,715.76 Sq.Ft.
  • MLS® ID12761277
  • TypeResidential
  • YEAR BUILT2004
  • NeighborhoodGeneva
  • Architecture StylesPrairie
  • Elementary SchoolHeartland Elementary School
  • Middle SchoolGeneva Middle School
  • High SchoolGeneva Community High School
  • School District304

Exterior

  • Garage Space2.0
  • water SourcePublic
  • roofAsphalt
  • lot featuresCorner Lot
  • parkingGarage Door Opener, Garage, Yes, Garage Owned, Attached
  • HEAT TYPENatural Gas
  • AIR CONDITIONINGCentral Air
  • sewerPublic Sewer
  • SubstructureConcrete Perimeter

Financial

  • Sales Price$660,000
  • Real Estate Tax $12,137/yr
  • HOA $73/yr
image

Schedule a Showing

We would love to show you our beautiful property. Please select your preferred date and time below. An agent will be in touch shortly to confirm your appointment.

Schedule a Showing

We would love to show you our beautiful property. Please select your preferred date and time below. An agent will be in touch shortly to confirm your appointment.

Thank you for your interest in 2899 Cornwall Lane, Geneva, IL 60134. We are reviewing your request and will be in touch shortly!

Mortgage Calculator

Estimate your monthly mortgage payment, including the principal and interest, property taxes, and HOA. Adjust the values to generate a more accurate rate.

All estimates are provided for informational purposes only. Actual amounts may vary.
$0,000 Your Payment 20 15 65
$0,000 Your Payment

Geneva

Explore

Work With Us

When you choose our team, you gain experienced advocates, skilled negotiators, and dedicated advisors committed to achieving your goals with confidence.

Follow Me on Instagram