Leave a Message

Thank you for your message. We will be in touch with you shortly.

330 N. Aspen Drive
330 N. Aspen Drive
330 N. Aspen Drive
330 N. Aspen Drive
330 N. Aspen Drive
330 N. Aspen Drive
330 N. Aspen Drive
330 N. Aspen Drive
330 N. Aspen Drive
330 N. Aspen Drive
330 N. Aspen Drive
330 N. Aspen Drive
330 N. Aspen Drive
330 N. Aspen Drive
330 N. Aspen Drive
330 N. Aspen Drive
330 N. Aspen Drive
330 N. Aspen Drive
330 N. Aspen Drive
330 N. Aspen Drive
330 N. Aspen Drive
330 N. Aspen Drive
330 N. Aspen Drive
330 N. Aspen Drive
330 N. Aspen Drive
330 N. Aspen Drive
330 N. Aspen Drive
330 N. Aspen Drive
330 N. Aspen Drive
330 N. Aspen Drive
330 N. Aspen Drive
SEE ALL PHOTOS
330 N. Aspen Drive
330 N. Aspen Drive
330 N. Aspen Drive
330 N. Aspen Drive
330 N. Aspen Drive
330 N. Aspen Drive
330 N. Aspen Drive
330 N. Aspen Drive
330 N. Aspen Drive
330 N. Aspen Drive
330 N. Aspen Drive
330 N. Aspen Drive
330 N. Aspen Drive
330 N. Aspen Drive
330 N. Aspen Drive
330 N. Aspen Drive
330 N. Aspen Drive
330 N. Aspen Drive
330 N. Aspen Drive
330 N. Aspen Drive
330 N. Aspen Drive
330 N. Aspen Drive
330 N. Aspen Drive
330 N. Aspen Drive
330 N. Aspen Drive
330 N. Aspen Drive
330 N. Aspen Drive
330 N. Aspen Drive
330 N. Aspen Drive
330 N. Aspen Drive
330 N. Aspen Drive
Listed by Kelly Schmidt with Coldwell Banker Realty 630-338-2049
For Sale

330 N. Aspen Drive

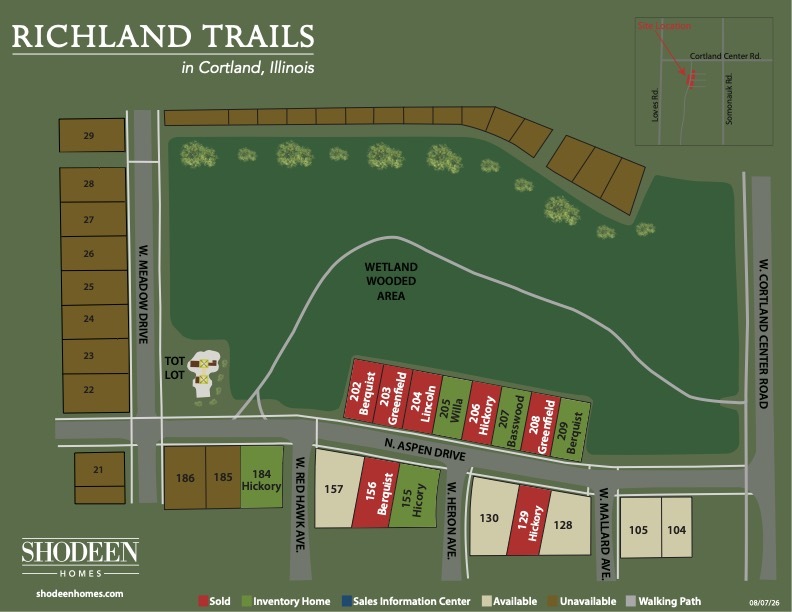
330 N. Aspen Drive, Cortland, IL 60112

$385,000
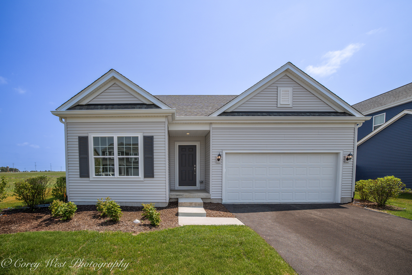
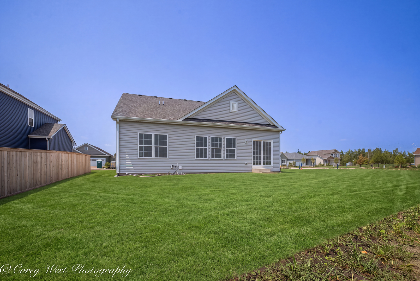
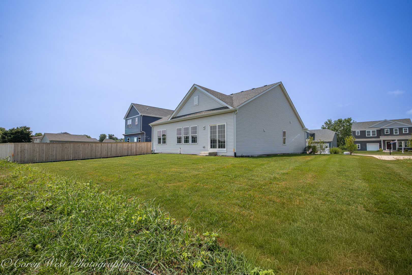
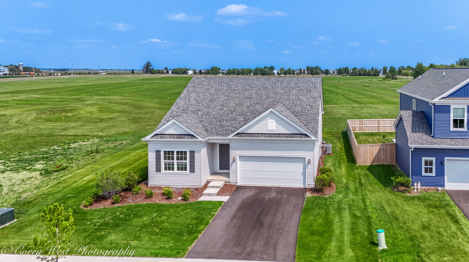
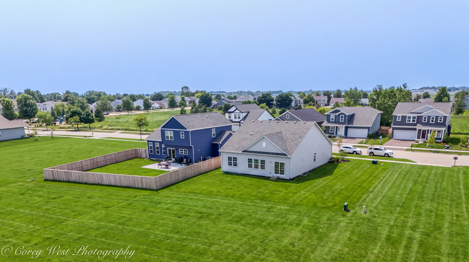
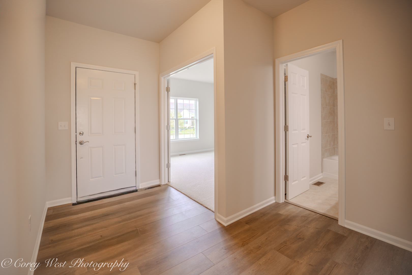
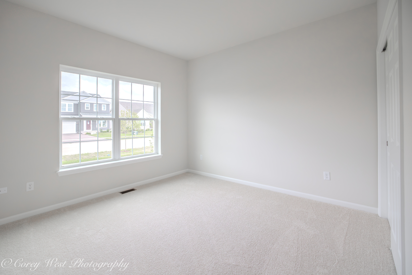
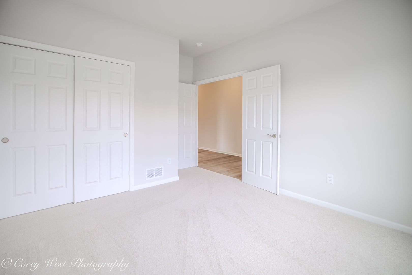
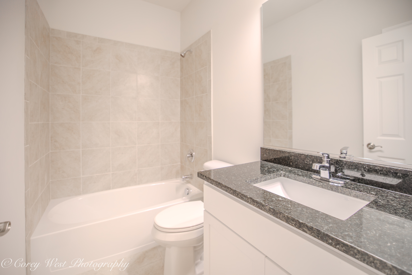
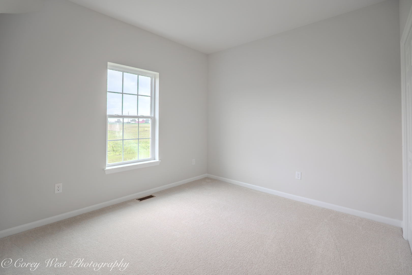
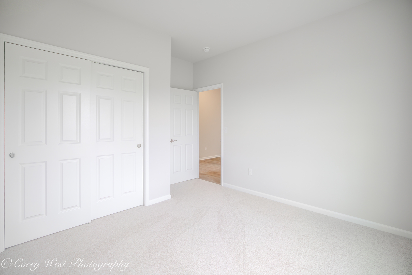
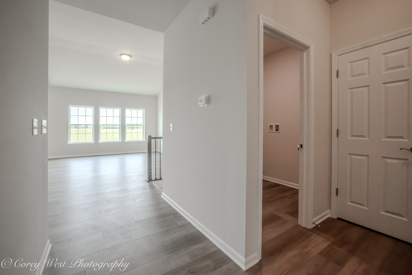
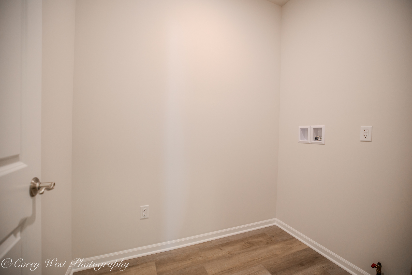
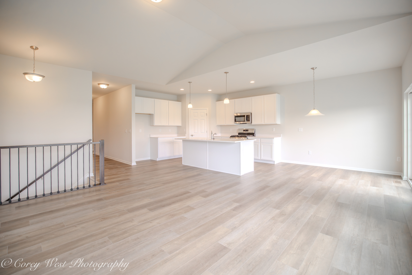
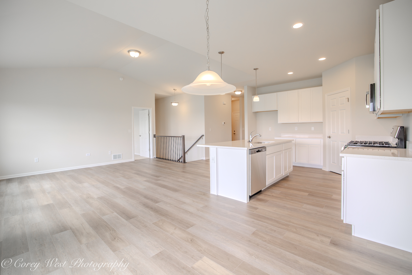
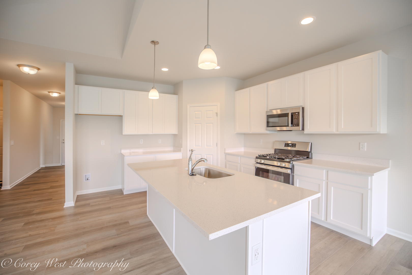
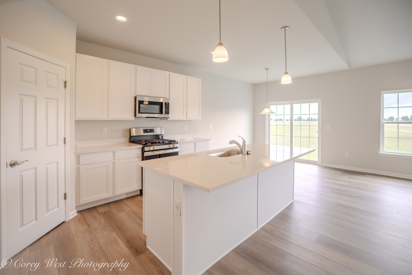
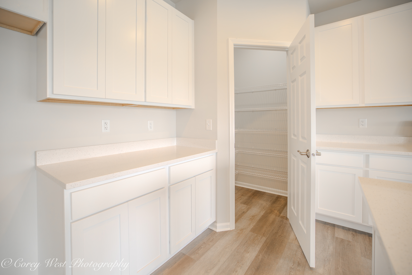
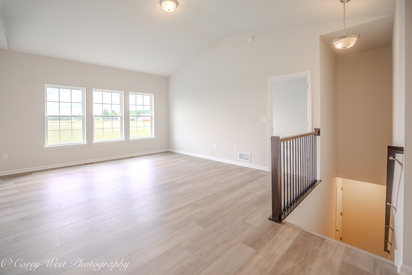
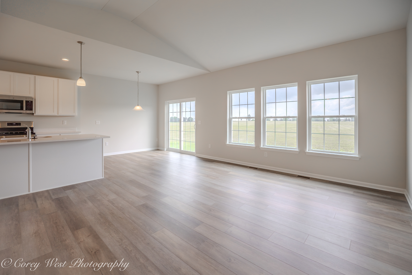
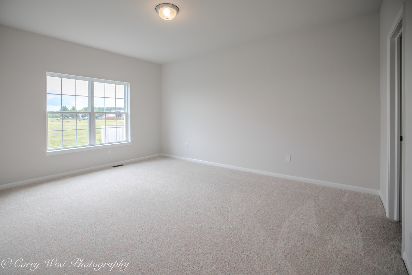
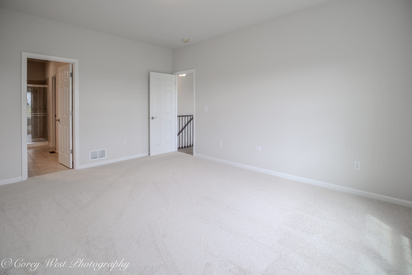
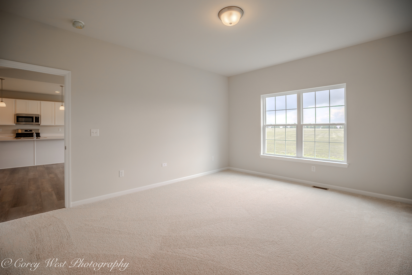
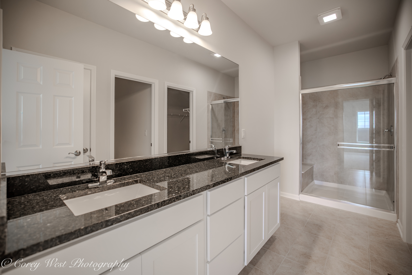
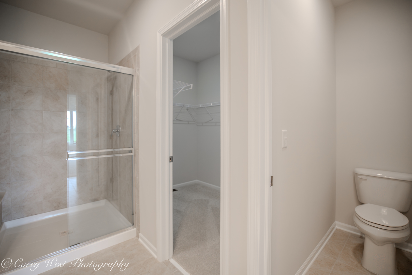
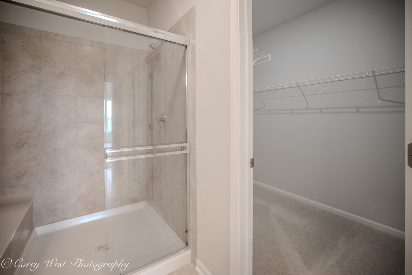
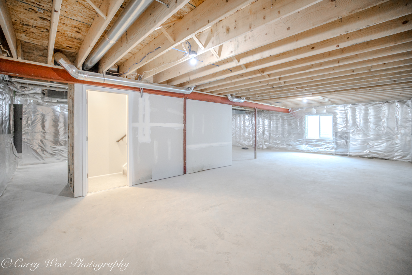
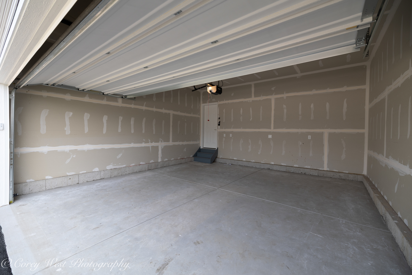
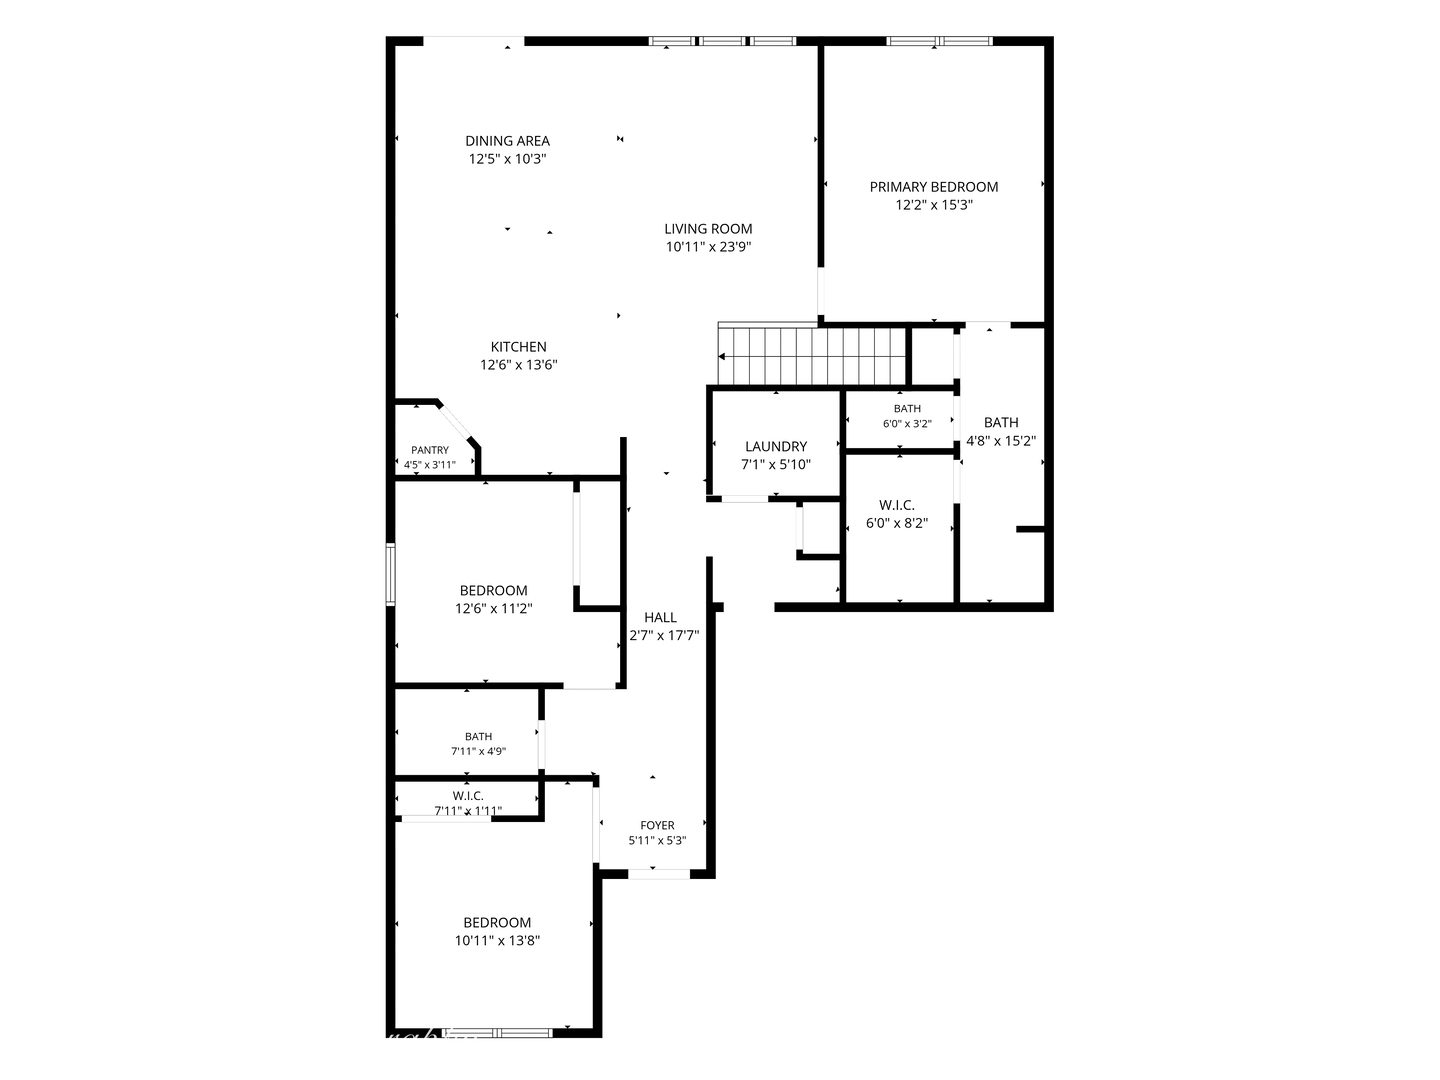
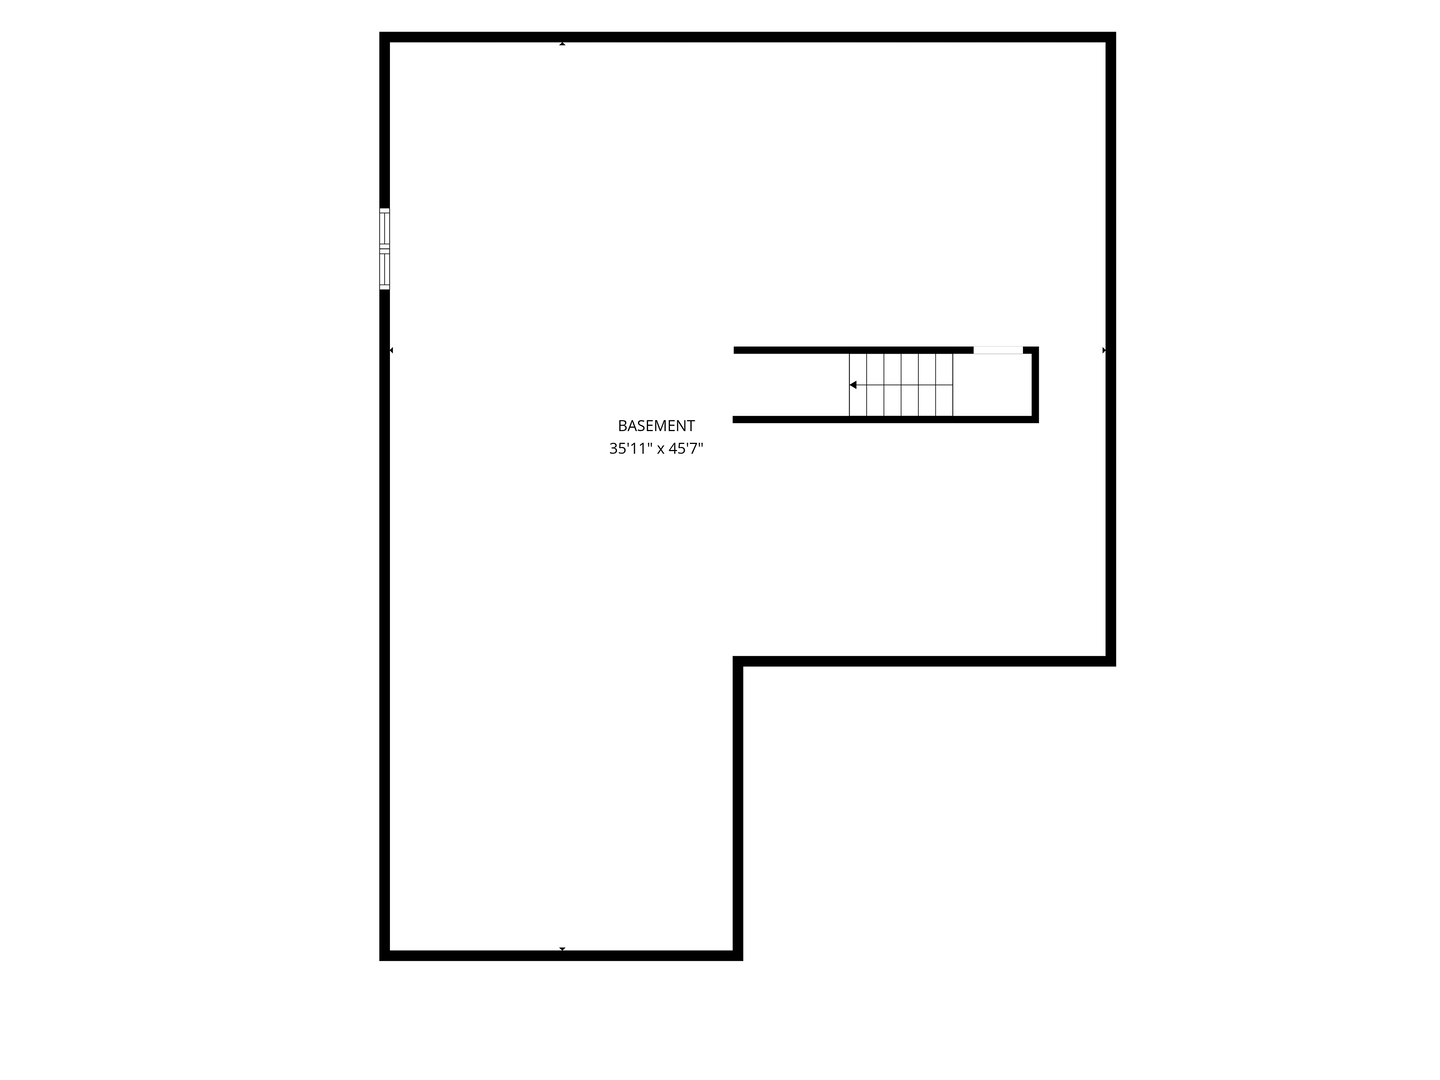
Welcome to the popular Hickory I Ranch in Richland Trails! Situated on a desirable corner lot, this thoughtfully designed 1,613 sq. ft. ranch offers 3 bedrooms, 2 full baths, a 2-car garage, and a full unfinished basement with a 3/4 bath rough-in, providing endless potential for future living space or storage. The open-concept floor plan features a vaulted Great Room, 9-foot ceilings, and upgraded Luxury Vinyl Plank flooring throughout most of the main level. The stylish kitchen is complete with 42-inch white cabinetry, granite countertops, and stainless steel appliances. Retreat to the spacious primary suite featuring a large walk-in closet and a private bath with a dual vanity and glass-enclosed shower. The fully sodded yard with professional landscaping adds great curb appeal. Richland Trails offers walking paths, a neighborhood park, and a convenient location just minutes from downtown Cortland, Sycamore, and Elburn. Don't miss your opportunity to own the ranch floor plan everyone has been waiting for!

3
beds

2
baths

1,613 Sq.Ft. LIVING AREA
Kelly Schmidt

Kelly Schmidt

Features & Amenities

Interior

  • total bedrooms3
  • Total bathrooms2
  • full bathrooms2
  • APPLIANCES Range, Microwave, Dishwasher, Disposal, Stainless Steel Appliance(s)

Area & Lot

  • Status For Sale
  • Living Area1,613 Sq.Ft.
  • MLS® ID12717655
  • TypeResidential
  • YEAR BUILT2026
  • Architecture StylesRanch
  • Elementary SchoolCortland Elementary School
  • Middle SchoolHuntley Middle School
  • High SchoolDe Kalb High School
  • School District428

Exterior

  • Garage Space2.0
  • water SourcePublic
  • parkingYes, Attached, Garage
  • HEAT TYPENatural Gas
  • AIR CONDITIONINGCentral Air, Electric
  • sewerPublic Sewer

Financial

  • Sales Price$385,000
  • Real Estate Tax $362/yr
  • HOA $75/3 mos
image

Schedule a Showing

We would love to show you our beautiful property. Please select your preferred date and time below. An agent will be in touch shortly to confirm your appointment.

Schedule a Showing

We would love to show you our beautiful property. Please select your preferred date and time below. An agent will be in touch shortly to confirm your appointment.

Thank you for your interest in 330 N. Aspen Drive, Cortland, IL 60112. We are reviewing your request and will be in touch shortly!

Mortgage Calculator

Estimate your monthly mortgage payment, including the principal and interest, property taxes, and HOA. Adjust the values to generate a more accurate rate.

All estimates are provided for informational purposes only. Actual amounts may vary.
$0,000 Your Payment 20 15 65
$0,000 Your Payment

Work With Us

When you choose our team, you gain experienced advocates, skilled negotiators, and dedicated advisors committed to achieving your goals with confidence.

Follow Me on Instagram